



-
-
For more information regarding the value of a property, please contact us for a free consultation.
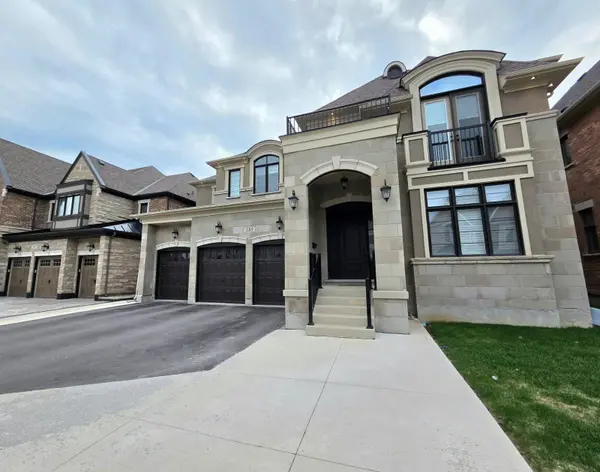
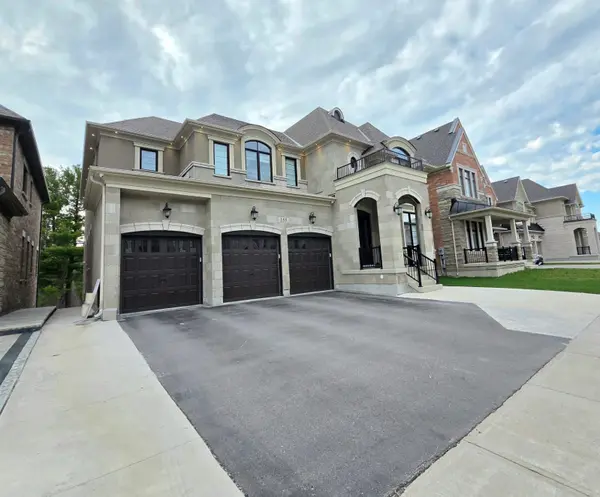
188 First Nations TRL Vaughan, ON L4H 4W6
7 Beds
9 Baths
Key Details
Sold Price -
Property Type Single Family Home
Sub Type Detached
Listing Status Sold
Purchase Type For Sale
Approx. Sqft 5000 +
Subdivision Kleinburg
MLS Listing ID N13031978
Sold Date -
Style 2-Storey
Bedrooms 7
Annual Tax Amount $11,906
Tax Year 2025
Property Sub-Type Detached
Property Description
Remarkable, Luxurious Home Situated on Premium 60 Ft Lot w/Walk-Out Basement Backing onto Tranquil Ravine in Kleinburg. Over 7000 Sq Ft of Magnificent Living Space. 3 Car Garage and Extended Driveway. Functional Layout w/ 10 Ft Ceilings on Main Floor and 9 Ft Ceilings on Second Floor and Basement. High End Finishes Throughout. Main Floor Features Separate Living/Dining/Family Areas. Main Floor Bedroom w/Ensuite Bathroom and Walk-in Closet. Fully Upgraded Kitchen w/Waterfall Island, High End Built-in Appliances and Extended Cabinetry. Separate Chef's Kitchen w/Walk-in Pantry. Spacious Family Room w/Coffered Ceilings Overlooking Ravine. Breakfast Area w/Walk Out to Large Deck. Second Floor Features Loft Space and Expansive Primary Suite w/Spa-Like Ensuite Bath and Large Dressing Room. 3 Additional Bedrooms, Each w/Walk-In Closet and Ensuite Bathroom. Uniquely Designed Finished Basement w/9 Ft Ceilings and Walk-out to Ravine Backyard. Luxury Kitchen, Large Living Room w/Fireplace Feature Wall, Powder Room, Glass-Enclosed Gym, Sauna, 2 Bedrooms w/Ensuite Bathrooms.
Location
Province ON
County York
Area York
Rooms
Family Room Yes
Basement Finished with Walk-Out
Kitchen 3
Separate Den/Office 2
Interior
Interior Features Auto Garage Door Remote, Primary Bedroom - Main Floor, Built-In Oven, ERV/HRV
Cooling Central Air
Exterior
Parking Features Private Triple
Garage Spaces 3.0
Pool None
Roof Type Asphalt Shingle
Lot Frontage 60.0
Lot Depth 123.0
Total Parking Spaces 7
Building
Foundation Poured Concrete
Others
Senior Community Yes
ParcelsYN No
Read Less
Want to know what your home might be worth? Contact us for a FREE valuation!

Our team is ready to help you sell your home for the highest possible price ASAP
Nearby Locations
