

$729,420
$729,420
For more information regarding the value of a property, please contact us for a free consultation.
664 Pine Grove DR Saugeen Shores, ON N0H 2C3
4 Beds
2 Baths
Key Details
Sold Price $729,420
Property Type Single Family Home
Sub Type Detached
Listing Status Sold
Purchase Type For Sale
Approx. Sqft 1100-1500
Subdivision Saugeen Shores
MLS Listing ID X12917372
Sold Date 05/25/26
Style Bungalow-Raised
Bedrooms 4
Annual Tax Amount $4,485
Tax Year 2025
Property Sub-Type Detached
Property Description
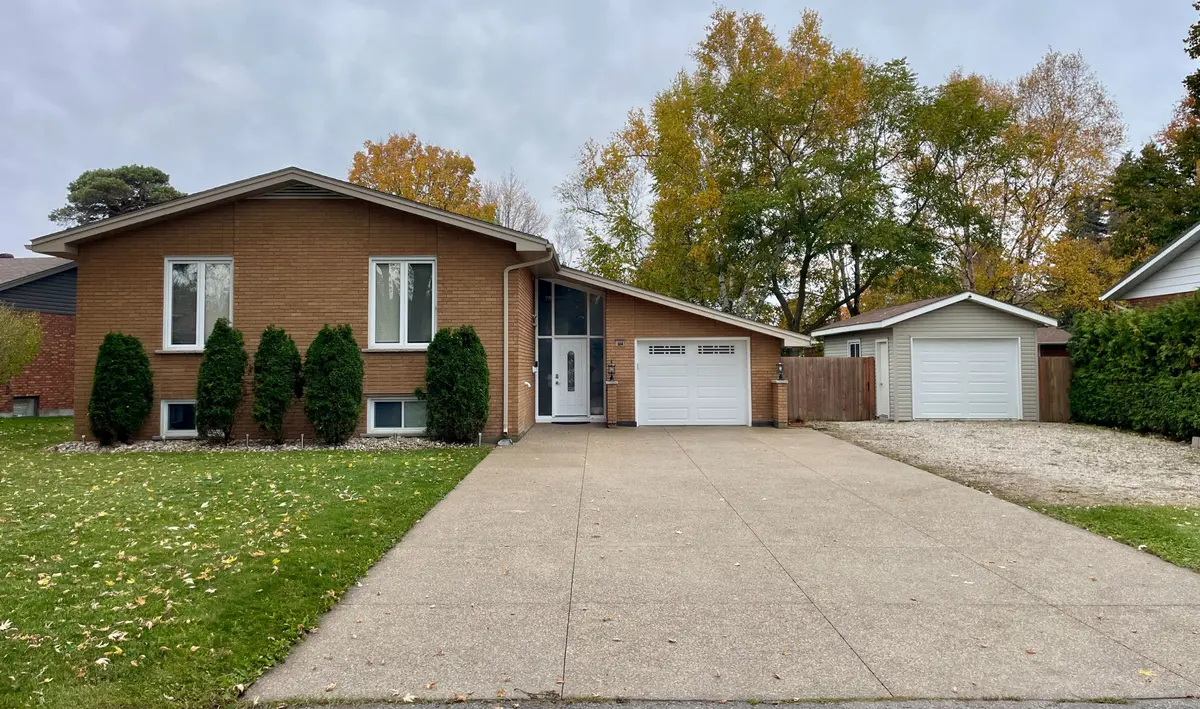
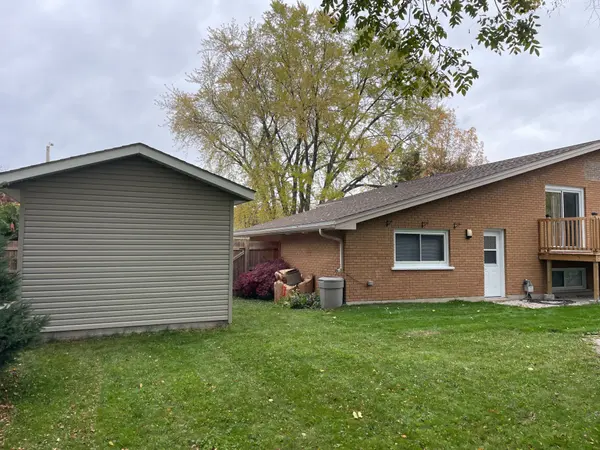
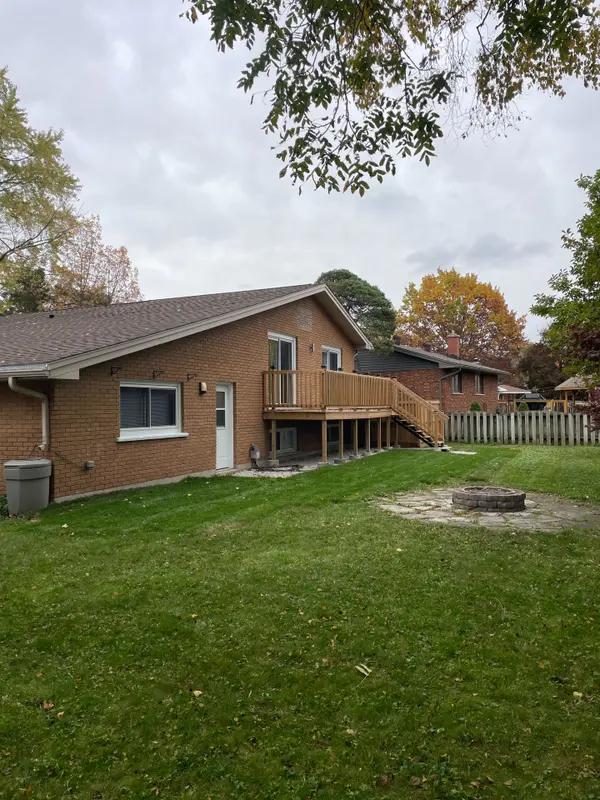
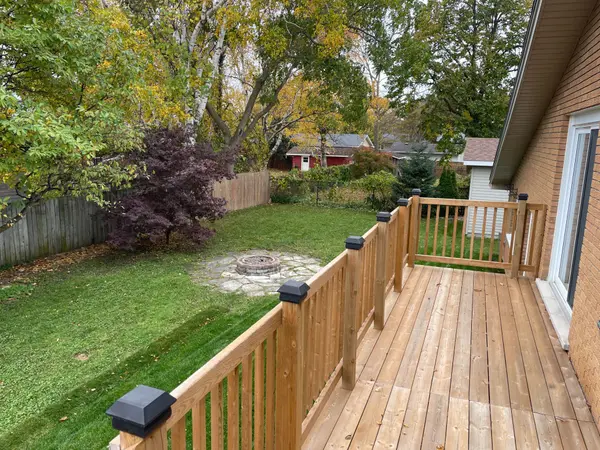
Welcome to this extensively updated 4-bedroom (2&2) home offering over 2,000 sq ft of finished living space, which feels as new, with no additional home ownership expenses required for the foreseeable future! Located on a spacious lot on a quiet cul-de-sac with very minimal traffic flow. From the road you'll notice the ample amount of parking space for at least 6-8 vehicles, and a separate garage (12ftx24ft) that offers ample room for storage/hobbies, or a possible "Bunkie" for additional income to the homeowner. The interior of the house features a spacious grade level foyer with a large closet for seasonal clothing. Walking up a few steps will bring you to a large cathedral ceiling living space with so much room you could build a jungle gym, or erect a 12ft tall Christmas tree during the holiday season! Whichever you choose to bring in, it'll be placed on beautiful natural hardwood flooring, that was recently(Feb/'26) restored professionally! Continue to roam around the upper level you'll notice large windows that bring in a lot of sunlight, and illuminate the modern kitchen area with stainless steel appliances. The renovated bathroom is spacious with numerous cabinets for storage. The upper bedrooms both offer room for large bedroom sets and storage for clothing. The entire lower level of this home has been renovated and modernized recently(March/'26). This includes 2 bedrooms, recreational room, bathroom, and laundry room. The exterior offers a large, fenced in backyard with spacious room for recreation or relaxing. Additional features/upgrades;-owned 50gal hot water tank(2025)-new roofing shingles with warranty (2024)-wooden deck (2024)-natural gas furnace (2022)-Washer/dryer (2022) Brick work on the South side of the house, has replaced the brick where an AC unit, use to be.
Location
Province ON
County Bruce
Area Bruce
Zoning R1
Rooms
Family Room Yes
Basement Finished, Full
Kitchen 1
Interior
Interior Features Auto Garage Door Remote, Primary Bedroom - Main Floor, Water Heater Owned, Workbench
Cooling None
Exterior
Exterior Feature Deck, Landscaped, Privacy, Year Round Living
Parking Features Private Triple
Garage Spaces 1.0
Pool None
View Trees/Woods
Roof Type Asphalt Shingle
Lot Frontage 88.0
Lot Depth 103.0
Total Parking Spaces 10
Building
Foundation Block
Others
Senior Community Yes
Security Features Carbon Monoxide Detectors,Smoke Detector
ParcelsYN No
Read Less
Want to know what your home might be worth? Contact us for a FREE valuation!

Our team is ready to help you sell your home for the highest possible price ASAP
Nearby Locations
