



$435,000
$445,000
2.2%For more information regarding the value of a property, please contact us for a free consultation.
5220 Dundas ST #D515 Burlington, ON L7L 0J4
2 Beds
1 Bath
Key Details
Sold Price $435,000
Property Type Condo
Sub Type Condo Apartment
Listing Status Sold
Purchase Type For Sale
Approx. Sqft 500-599
Subdivision Orchard
MLS Listing ID W12742642
Sold Date 05/21/26
Style 1 Storey/Apt
Bedrooms 2
HOA Fees $473
Annual Tax Amount $2,555
Tax Year 2025
Property Sub-Type Condo Apartment
Property Description
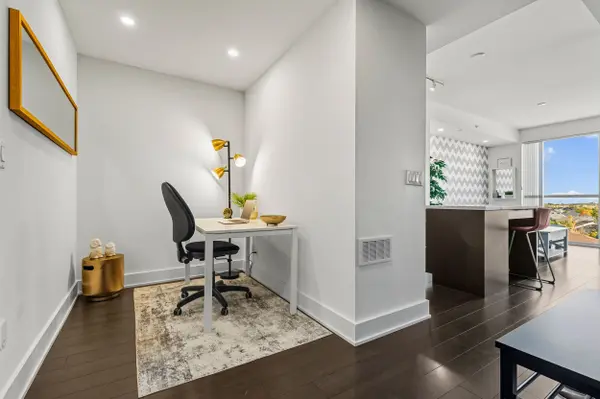
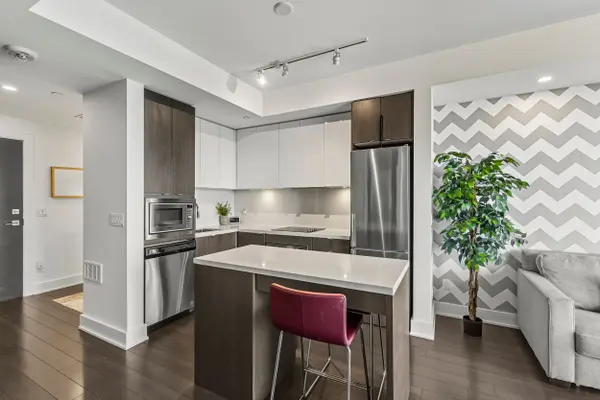
Welcome to Link Condos, ideally situated in one of Burlington's most sought-after neighbourhoods. You will love this bright and spacious 1 BR + Den unit; originally a builder model with all the bells and whistles, including built-in stainless steel appliances. A large kitchen island with quartz countertops, stunning dark hardwood flooring throughout, potlights and upgraded tile in the bathroom. The open balcony has unobstructed south/west views of Lake Ontario and the Niagara Escarpment with no one directly above, adding to the private feel, and gives tons of natural sunlight in the unit and for the exterior living space. Trails and parks at your doorstep, including amazing schools, shopping, public transit, and easy highway access. Tons of visitor parking and one owned space in the secured underground lot. An ideal location for young professionals, or if you're looking to downsize but don't want to compromise on location. The amenities include 24/7 concierge, a full gym, plus sauna, steamroom, plunge tubs, games room, and party room with full kitchen and common courtyard with BBQ.
Location
Province ON
County Halton
Area Halton
Zoning R04-453
Rooms
Family Room No
Basement None
Kitchen 1
Separate Den/Office 1
Interior
Interior Features Built-In Oven, Carpet Free, Countertop Range, ERV/HRV
Cooling Central Air
Laundry In-Suite Laundry, In Bathroom
Exterior
Parking Features Surface, Underground
Garage Spaces 1.0
Amenities Available Bike Storage, Community BBQ, Concierge, Exercise Room, Gym, Sauna
View Skyline
Roof Type Flat
Exposure South West
Total Parking Spaces 1
Balcony Open
Building
Building Age 6-10
Foundation Poured Concrete
Locker None
Others
Senior Community Yes
Security Features Concierge/Security,Smoke Detector
Pets Allowed Yes-with Restrictions
ParcelsYN No
Read Less
Want to know what your home might be worth? Contact us for a FREE valuation!

Our team is ready to help you sell your home for the highest possible price ASAP
Nearby Locations
